AutorizConstruction
Platform for preparing prior declarations and building permits for verandas, pergolas and pools. Sales reps, the architect and clients collaborate on each file: collecting information and documents, running a zoning analysis from the land registry and the local plan (PLU), then automatically generating the CERFA forms and the drawing set. I designed and built it alone end to end; it is in production and I host, maintain and evolve it continuously, alongside my other engagements.
Outcome: in production since 2023, with more than 600 planning applications handled, 436 of them validated, more than 550 zoning studies delivered, and working time per application cut by three.
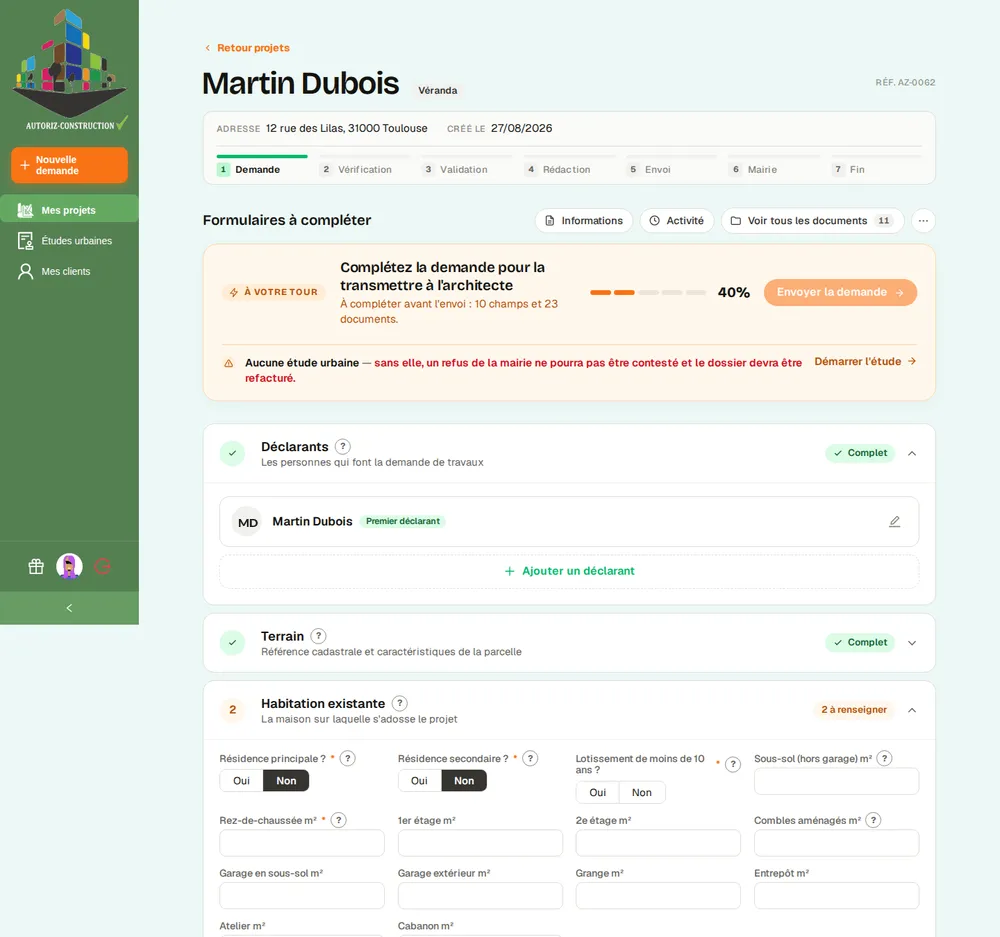
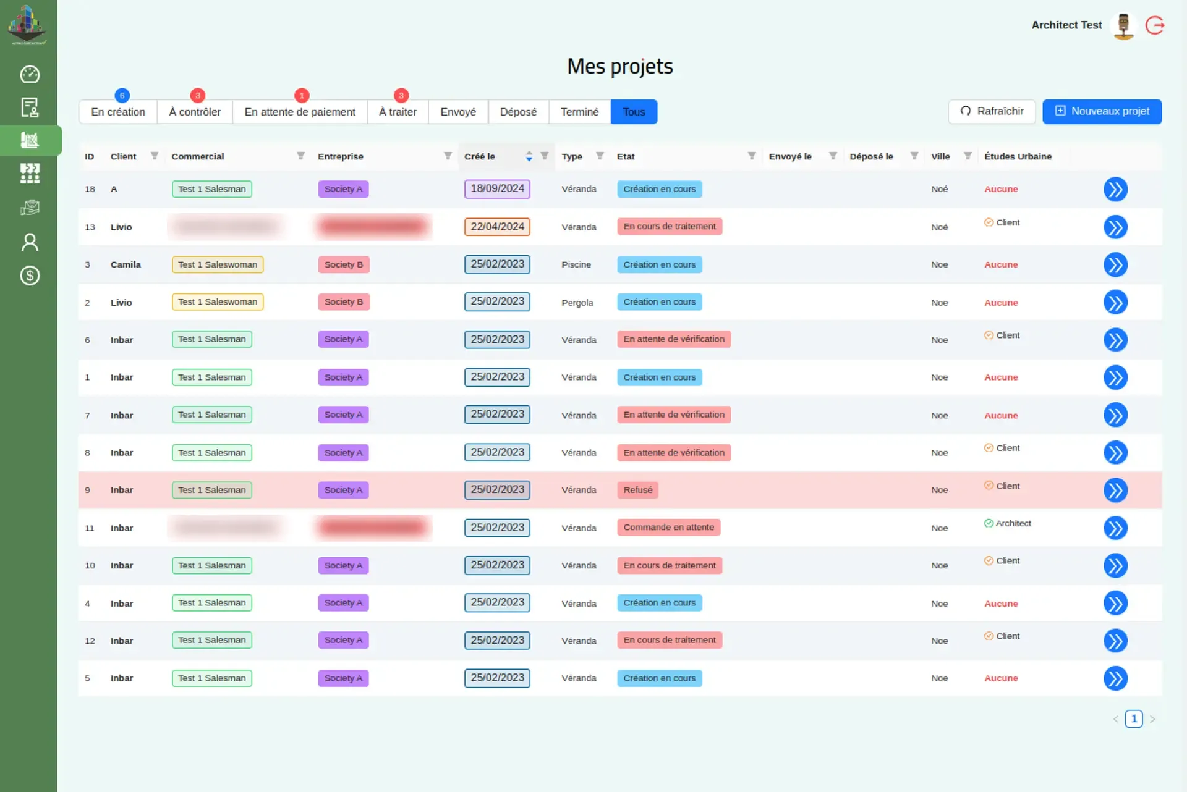
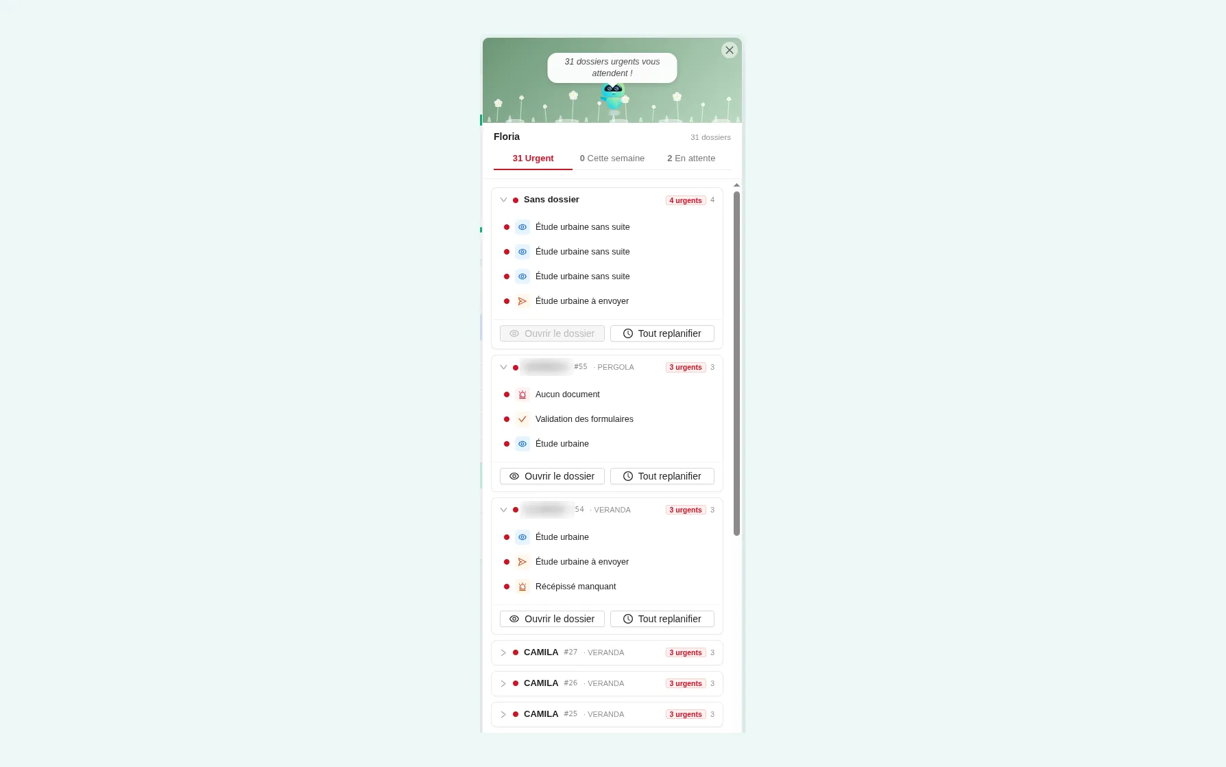
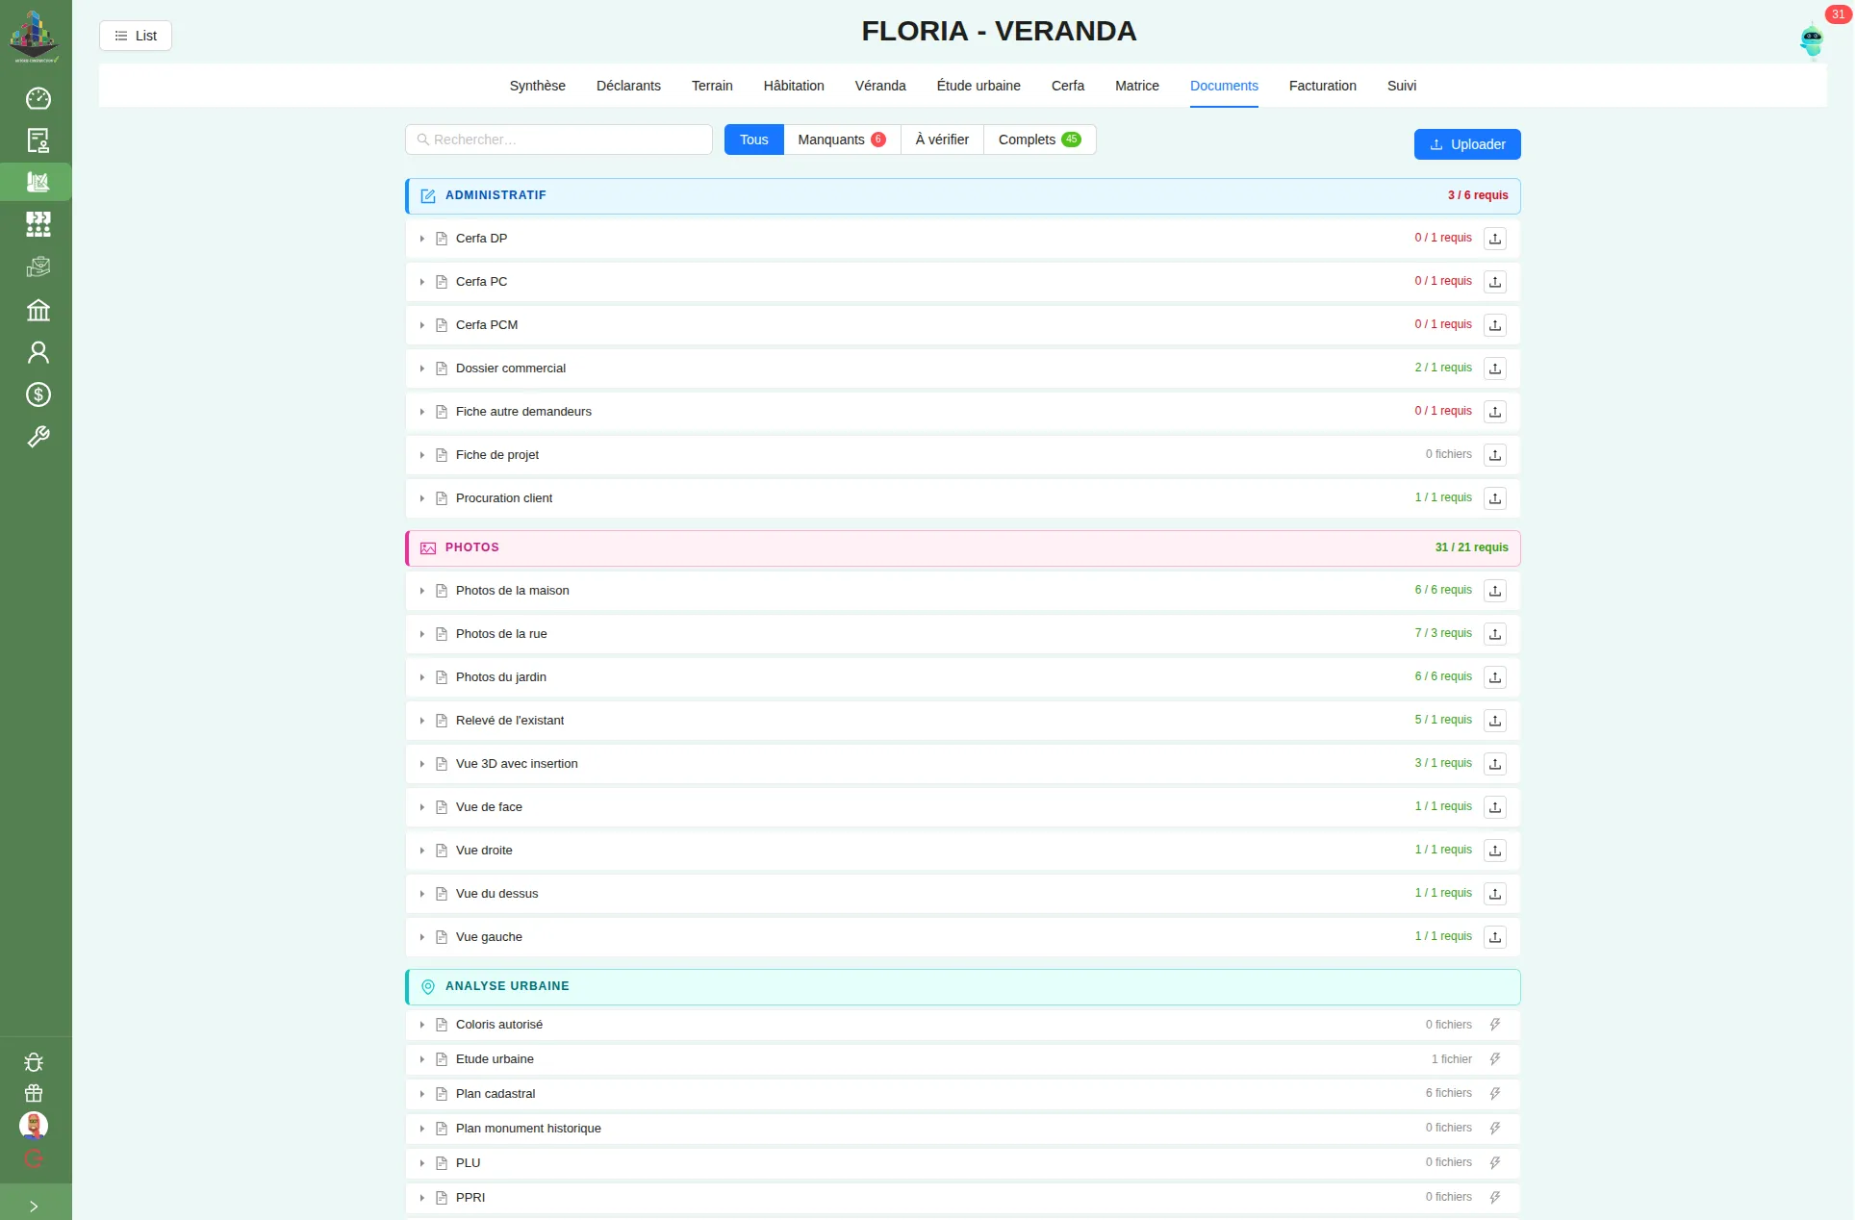
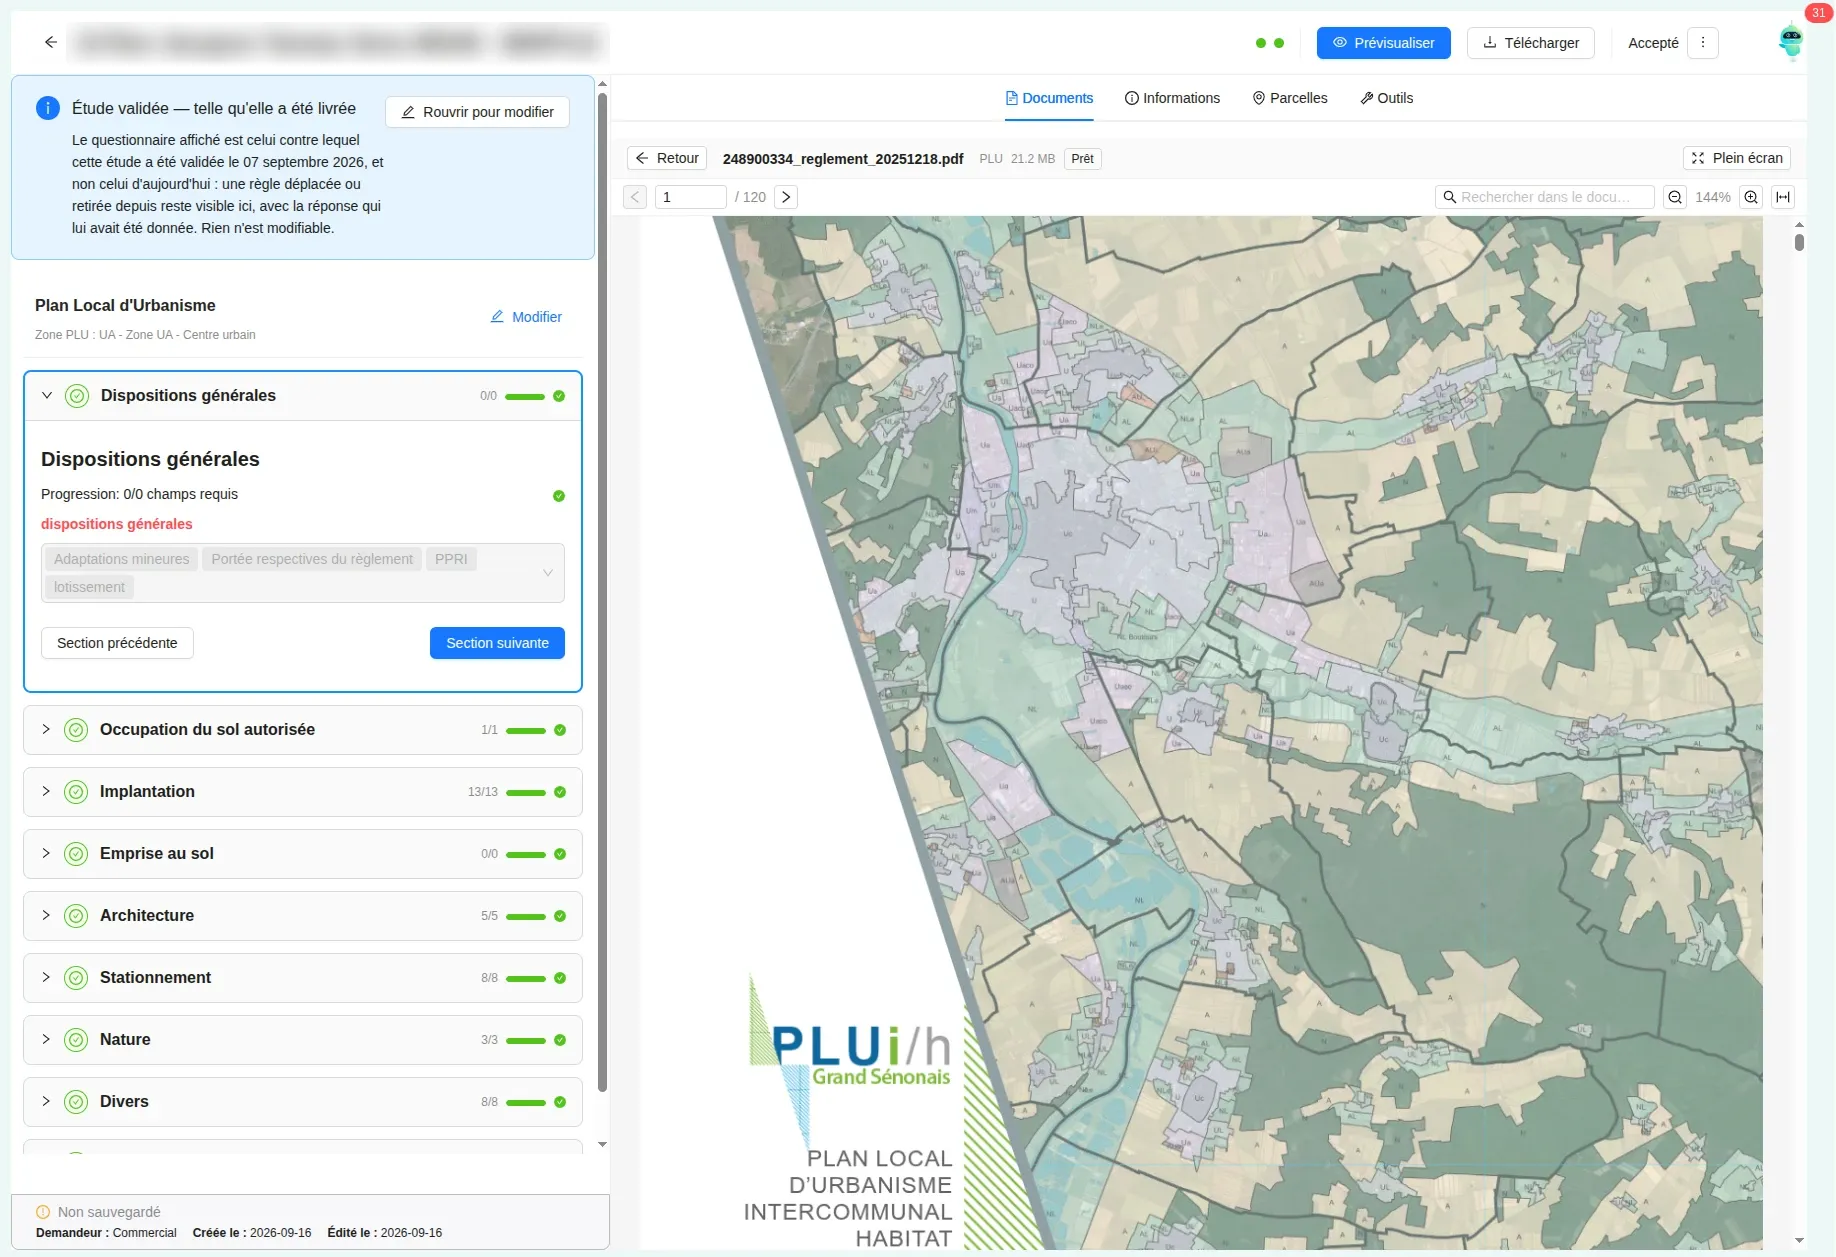
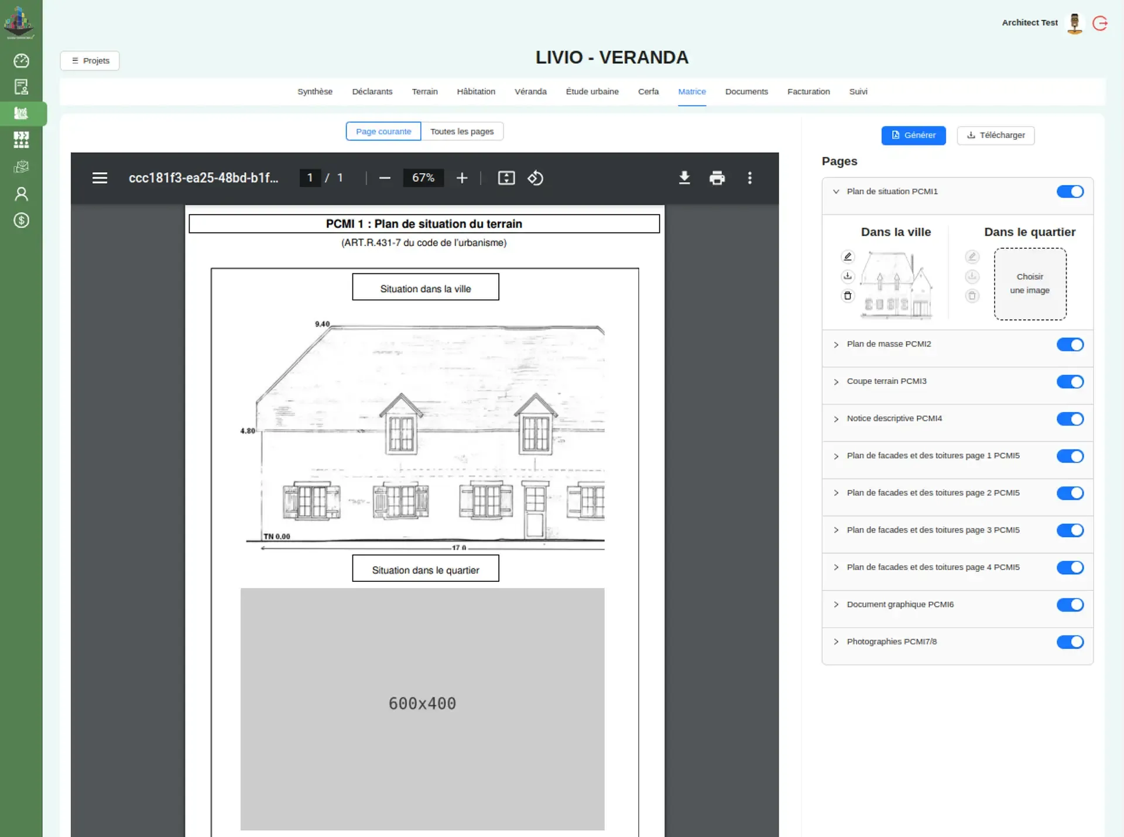
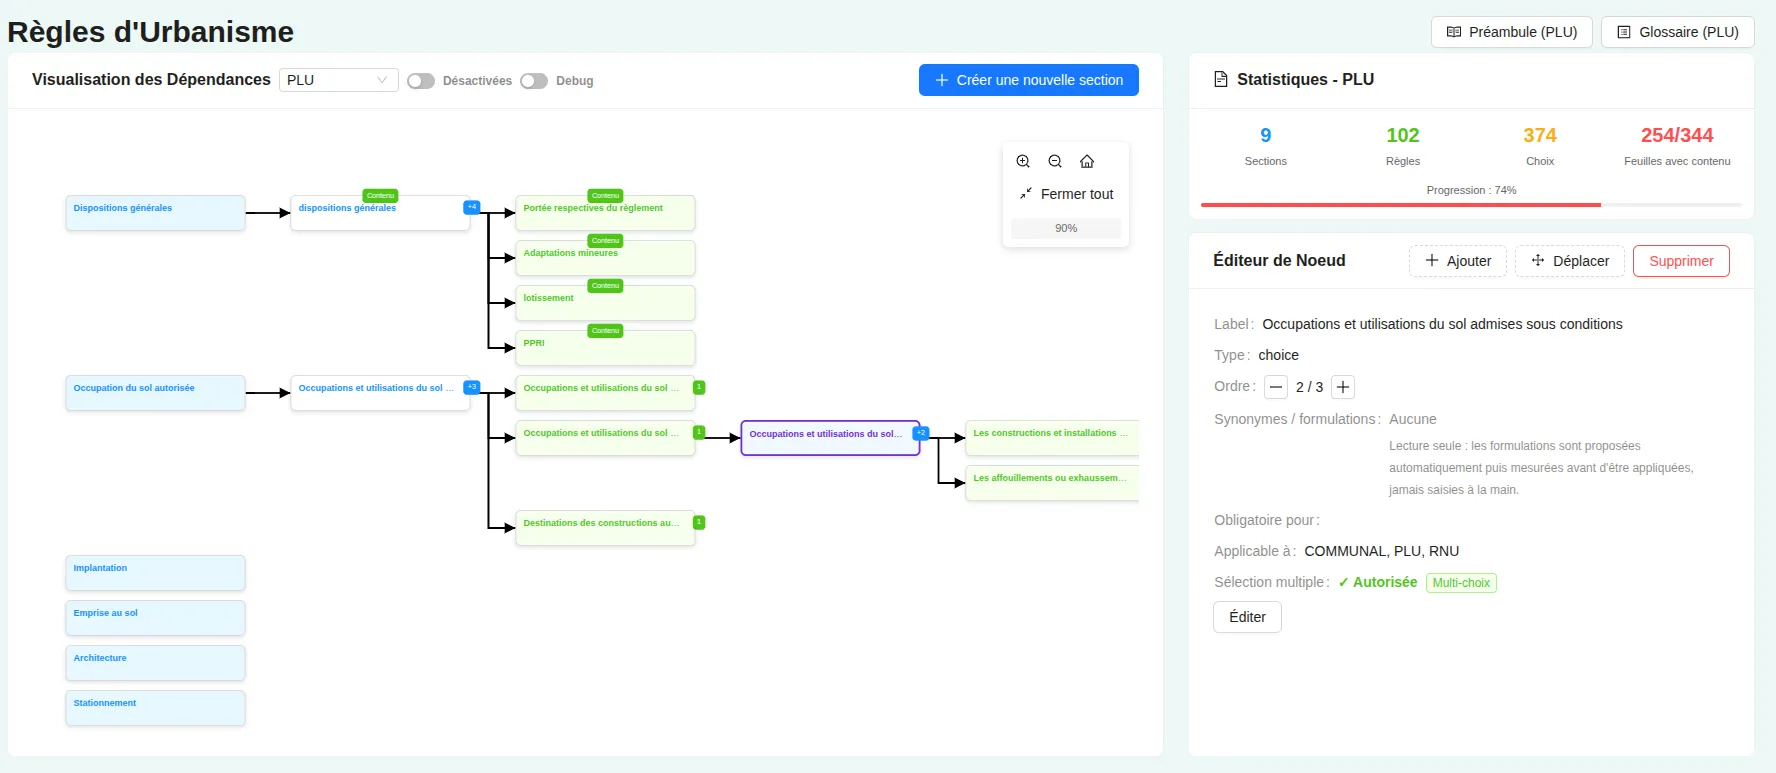
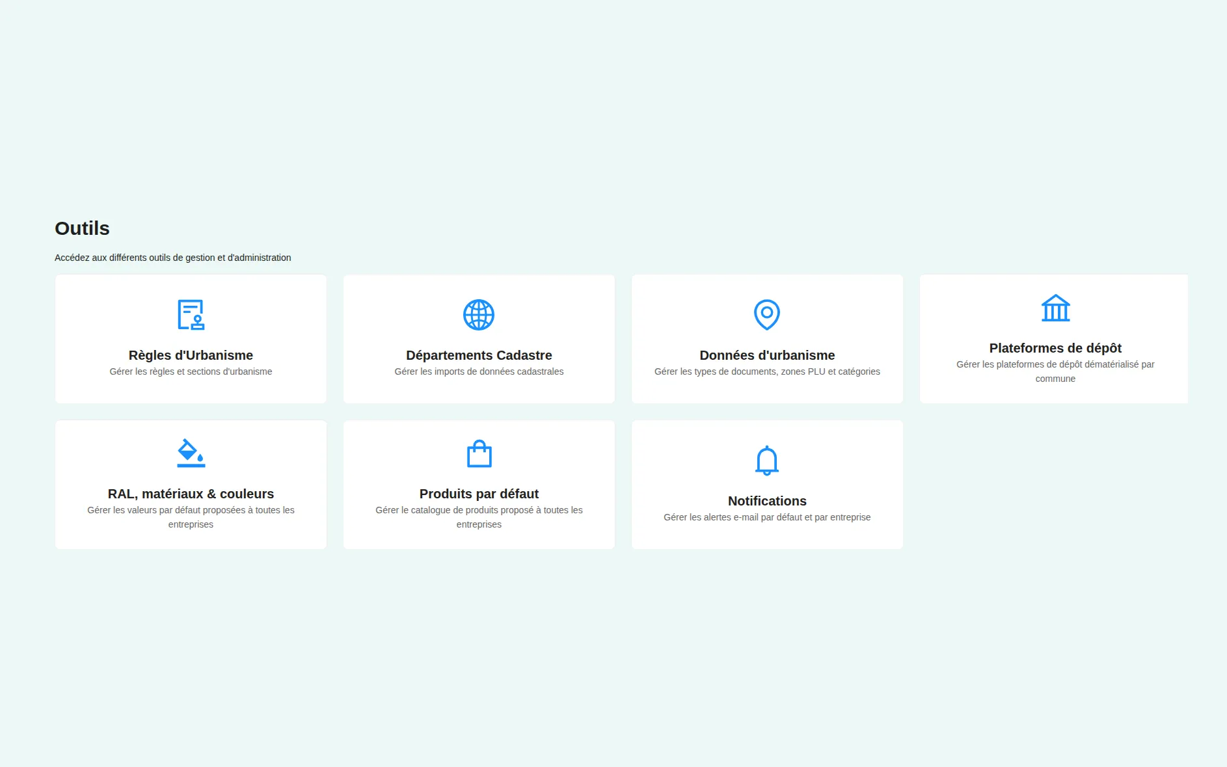
Sales space, project file: progress in 7 steps, with the documents and fields still to complete before sending to the architect.
What I did
Delivered features
Guided request
A creation wizard (client, address, veranda, pergola or pool) then the file is completed online; sending stays blocked while a document is missing, and the screen says which one.
Document collection and review
Document upload, including ZIP or RAR archives extracted automatically, file sorting, and approval or reasoned rejection of each document by the architect.
Sales rep – architect workflow
13 statuses in 7 steps: DP / PC conversion, return with reservations, restart after a town-hall refusal and an automatically computed review period, heritage zones included.
Parcel-level zoning study
Parcels picked on the cadastral map, zoning and easements collected automatically (French urban-planning portal, RNB, BDNB), a PLU questionnaire and a PDF report delivered by secure link; more than 550 studies approved in production.
Pre-filled, editable CERFA forms
DP, PC and PCM forms filled from the file (up to 204 fields), editable in the browser without losing edits when regenerated.
Print-ready drawing set
Sheets DP1 to DP11 and PCMI1 to PCMI8 assembled into an A3 or A4 PDF, with computed scale, scale bar and a warning on mixed scales.
Company space and billing
Companies manage their sales reps and files; ordering rights and price catalogue per company, and billing for files and studies.
Alerts and task assistant
Emails at every step, a daily digest of stalled files and an automatically generated task list for the architect (urgent, this week, later).